
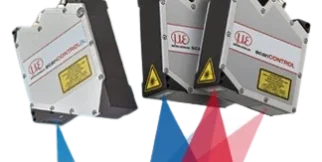
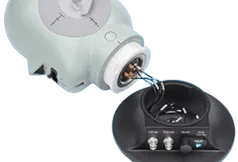
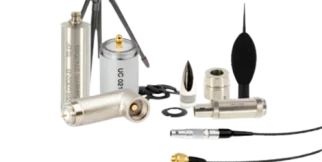
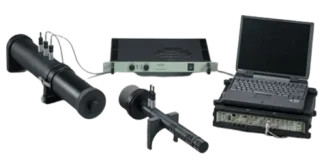
















thicknessCONTROL MTS 8202.T Laser triangulation
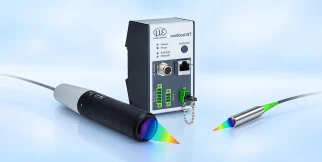
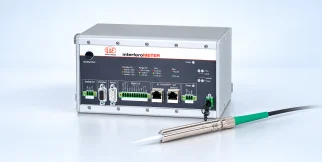
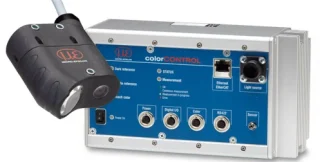
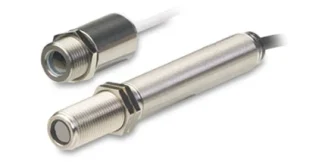
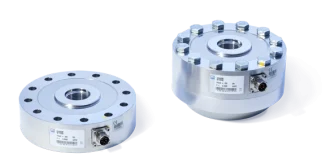
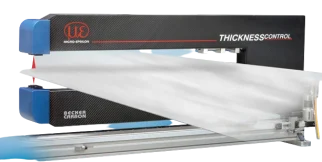
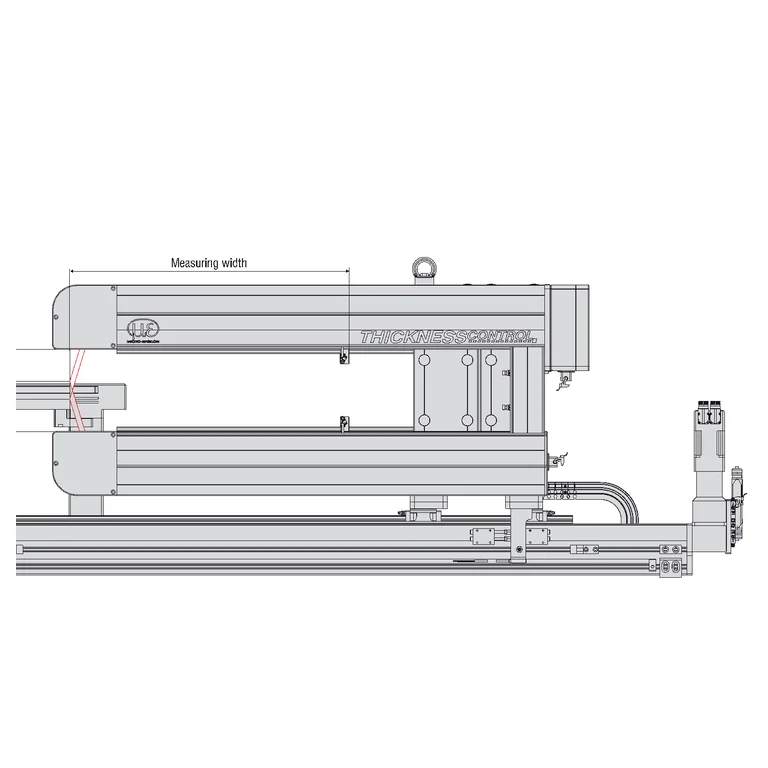
thicknessCONTROL MTS 8202.T: sensors and measurement devices by Micro-Epsilon for laser triangulation.
Download the datasheet (opens in a new tab) This series on the Micro-Epsilon site (opens in a new tab)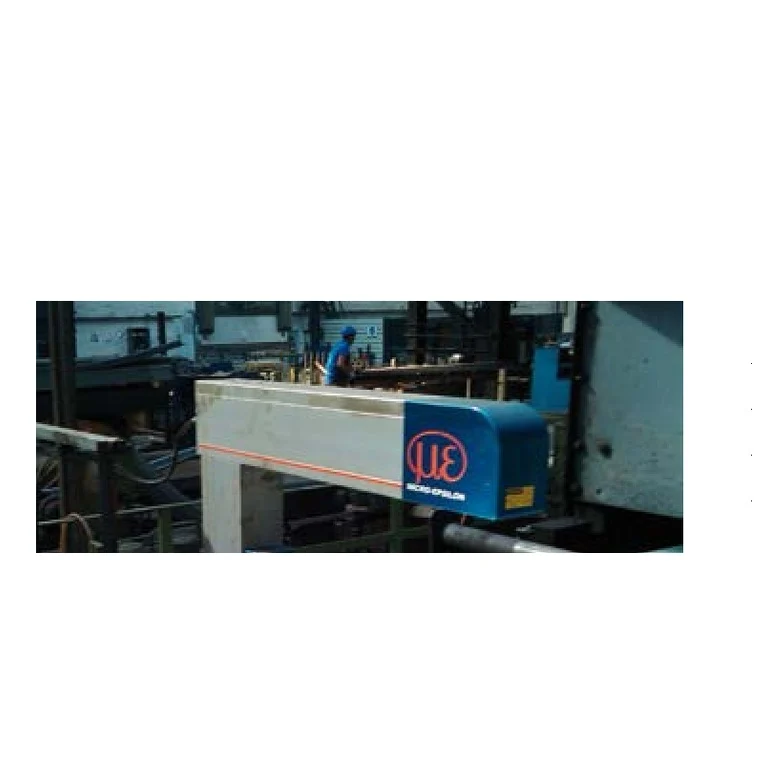
Shared technical specifications for the series
Properties every model in the series has. What differs is in the models table below.
Range across models
The span covered by the models of the series together — not the range of each model.
| System accuracy | 0.5–4 µm |
|---|---|
| Resolution | 0.06–1.1 µm |
| Repeatability | 0.1–0.6 µm |
Models in the series
One column per model: what differs between the models of the series.
| Parameter | thicknessCONTROL MTS 8202.T-10/250 | thicknessCONTROL MTS 8202.T-10/500 | thicknessCONTROL MTS 8202.T-2/250 | thicknessCONTROL MTS 8202.T-2/500 | thicknessCONTROL MTS 8202.T-20/250 | thicknessCONTROL MTS 8202.T-20/500 | thicknessCONTROL MTS 8202.T-40/500 | thicknessCONTROL MTS 8202.T-50/250 |
|---|---|---|---|---|---|---|---|---|
| Interfaces | PROFINET | PROFINET | Ethernet | Ethernet | PROFINET | EtherCAT | PROFINET | Ethernet |
| Repeatability reference | Official source value, normally stated at 2 sigma where identified in the family table. | Official source value, normally stated at 2 sigma where identified in the family table. | Official source value, normally stated at 2 sigma where identified in the family table. | Official source value, normally stated at 2 sigma where identified in the family table. | Official source value, normally stated at 2 sigma where identified in the family table. | Official source value, normally stated at 2 sigma where identified in the family table. | Official source value, normally stated at 2 sigma where identified in the family table. | Official source value, normally stated at 2 sigma where identified in the family table. |
| System accuracy | 0.9 µm | 0.9 µm | 0.5 µm | 0.5 µm | 3 µm | 3 µm | 4 µm | 4 µm |
| Outputs and interfaces | Digital I/O | Digital I/O | Analog 0-10V | Analog 0-10V | Analog 0-10V | Analog 0-10V | Analog 0-10V | Analog 0-10V |
| Resolution | 0.18 µm | 0.18 µm | 0.06 µm | 0.06 µm | 0.45 µm | 0.45 µm | 1.1 µm | 1.1 µm |
| Maximum material width | 250 mm | 500 mm | 250 mm | 500 mm | 250 mm | 500 mm | 500 mm | 250 mm |
| Operating temperature | 5–40 °C | 5–40 °C | 5–40 °C | 5–40 °C | 5–40 °C | 5–40 °C | 5–40 °C | 5–40 °C |
| Technical specification details | 10 mm thickness measuring range; 250 mm named measuring width; article 4350127.02. | 10 mm thickness measuring range; 500 mm named measuring width; article 4350127.06. | 2 mm thickness measuring range; 250 mm named measuring width; article 4350127.01. | 2 mm thickness measuring range; 500 mm named measuring width; article 4350127.05. | 20 mm thickness measuring range; 250 mm named measuring width; article 4350127.03. | 20 mm thickness measuring range; 500 mm named measuring width; article 4350127.07. | 40 mm thickness measuring range; 500 mm named measuring width; article 4350127.08. | 50 mm thickness measuring range; 250 mm named measuring width; article 4350127.04. |
| Repeatability | 0.2 µm | 0.2 µm | 0.1 µm | 0.1 µm | 0.4 µm | 0.4 µm | 0.6 µm | 0.6 µm |
| Contact | Non-contact | Non-contact | Non-contact | Non-contact | Non-contact | Non-contact | Non-contact | Non-contact |
| Status | Active | Active | Active | Active | Active | Active | Active | Active |
| Datasheet | PDF — thicknessCONTROL MTS 8202.T-10/250 (opens in a new tab) | PDF — thicknessCONTROL MTS 8202.T-10/500 (opens in a new tab) | PDF — thicknessCONTROL MTS 8202.T-2/250 (opens in a new tab) | PDF — thicknessCONTROL MTS 8202.T-2/500 (opens in a new tab) | PDF — thicknessCONTROL MTS 8202.T-20/250 (opens in a new tab) | PDF — thicknessCONTROL MTS 8202.T-20/500 (opens in a new tab) | PDF — thicknessCONTROL MTS 8202.T-40/500 (opens in a new tab) | PDF — thicknessCONTROL MTS 8202.T-50/250 (opens in a new tab) |
The industries we serve
-
-
Aerospace
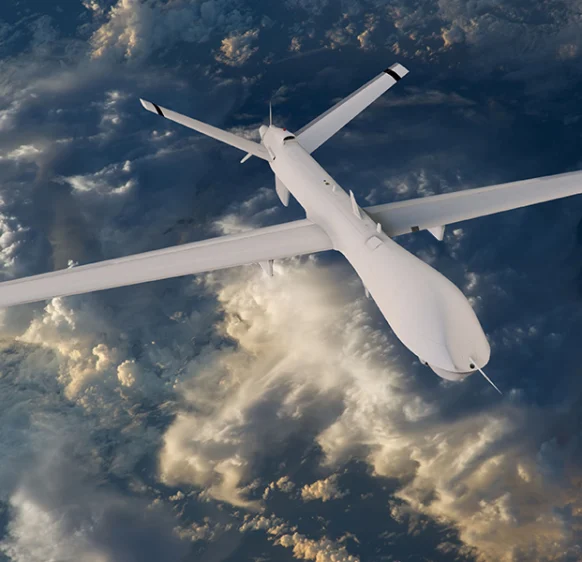
- Aircraft door-lock position detection
- Airlines & Aerospace Our balancing machines and moment weighing scales for aerospace drives ensure maximum precision, ease of use, and modular flexibility delivering reliability and performance without compromise contributing to your economic success.
- Automatic balancing machines Automatic balancing machines from Schenck are advanced solutions for precise balancing of rotating components in automated production processes. We offer systems and stations for balancing crankshafts, wheels and tires, turbochargers, electric armatures, drives, axle drive units, torque converters, drive shafts, disc-shaped rotors, as well as fans. Our systems increase productivity, ensure consistent quality, and are tailored to the needs of the automotive, energy, and industrial sectors.
-
Medical industry
-
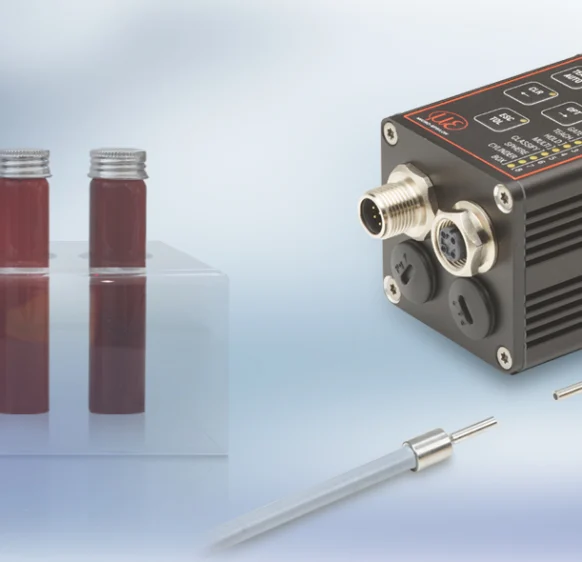
Environment
-
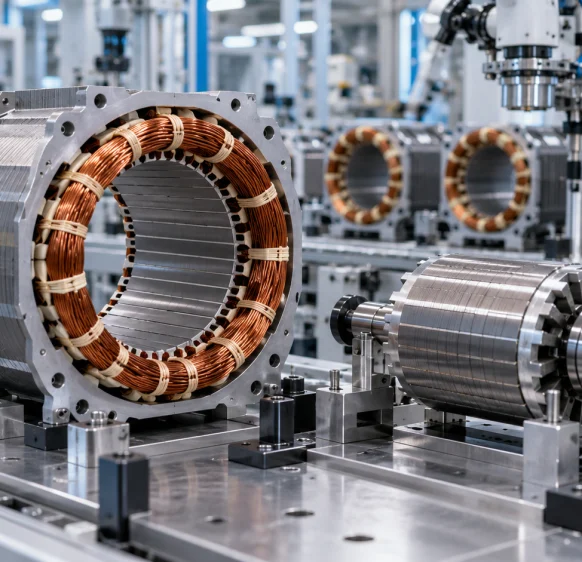
Electric motor manufacturing
-
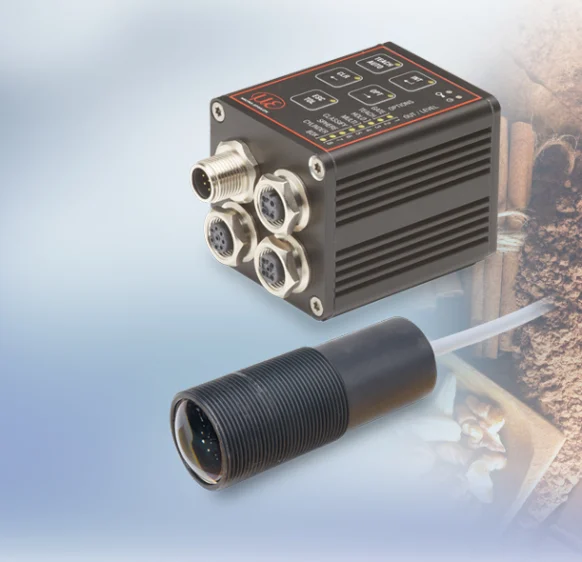
Food industry
-

Automotive industry
- Airlines & Aerospace Our balancing machines and moment weighing scales for aerospace drives ensure maximum precision, ease of use, and modular flexibility delivering reliability and performance without compromise contributing to your economic success.
- Automatic balancing machines Automatic balancing machines from Schenck are advanced solutions for precise balancing of rotating components in automated production processes. We offer systems and stations for balancing crankshafts, wheels and tires, turbochargers, electric armatures, drives, axle drive units, torque converters, drive shafts, disc-shaped rotors, as well as fans. Our systems increase productivity, ensure consistent quality, and are tailored to the needs of the automotive, energy, and industrial sectors.
- Axle Drives With our balancing machines for front and rear axle transmissions, the measured unbalance is corrected by drilling into the drive flanges of the transmissions (welding optional). We support you with our interdisciplinary expertise in the production of front and rear axle transmissions from the initial idea to the design stage through to series production.
-
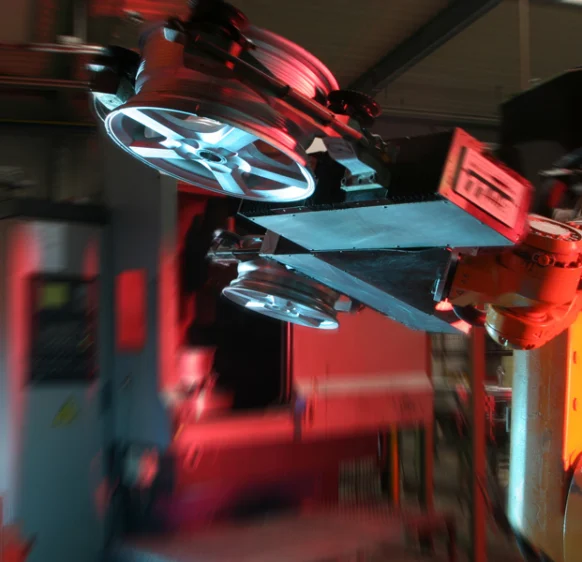
Industrial automation
-
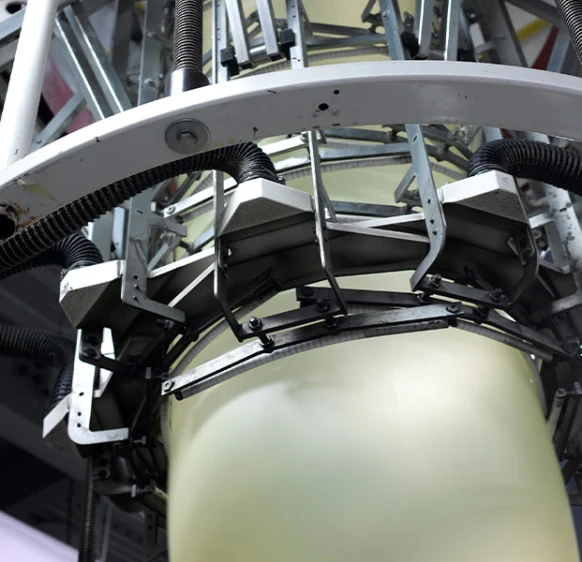
Plastics
-
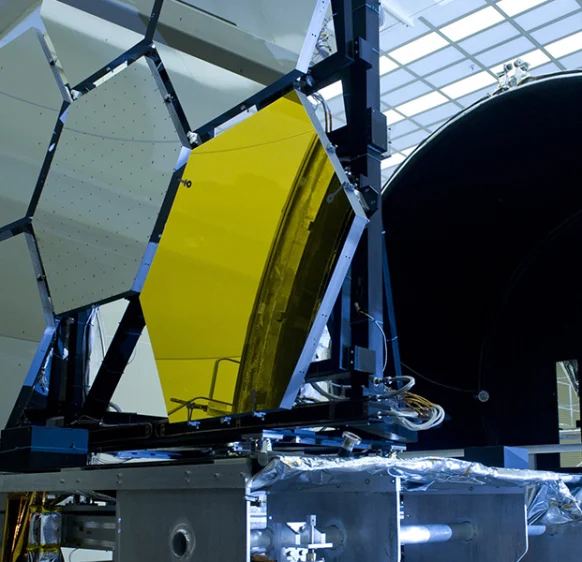
Optics
-
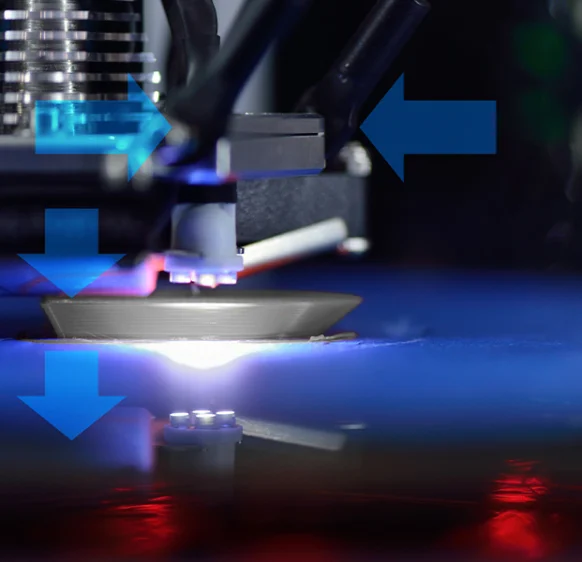
3D printing
-
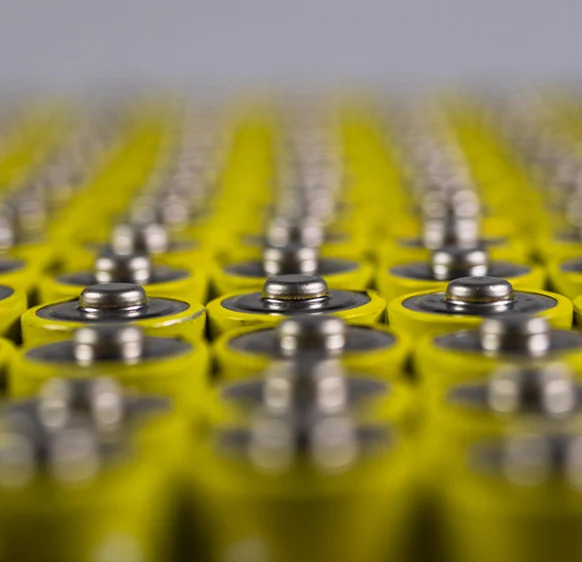
Battery manufacturing
Frequently asked questions
Answers to the most common questions about our products and services
A thickness system with different sensor performance from 7202.T and an IPC/evaluation software. Drive selection affects fixed-track versus traversal use.
No. Separate system tables and higher-precision 8202.T sensors are documented. Use the exact model/span.
No. Thickness span, operating gap, pass line and measuring width are distinct. Select the complete system configuration code.
No. Also check tabulated accuracy/repeatability, geometry, material, movement and environment. Small resolution is not a substitute for system accuracy.
Match calibration, sensor positions, motion and control interfaces to the selected configuration. Keep system data separate from head data and on-request options.
Get a quote or advice
Tell us what you need and an engineer will come back to you.
Request a quote for this product