

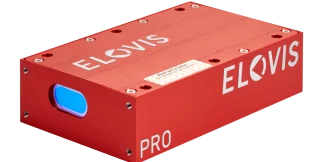

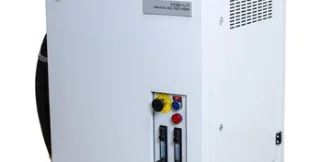


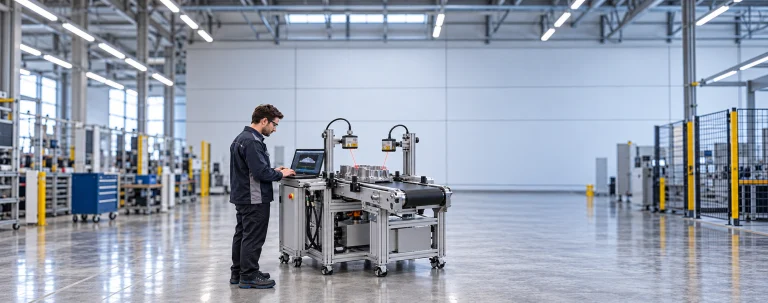








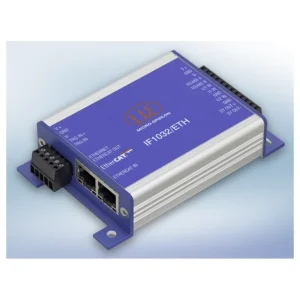


C.LL-6/400
From the thicknessGAUGE C.LL series
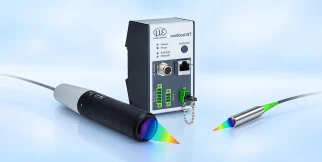
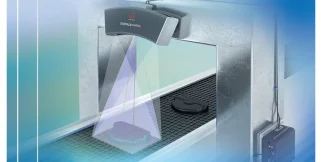
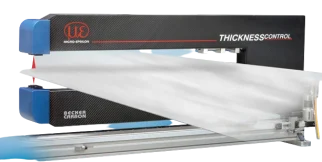
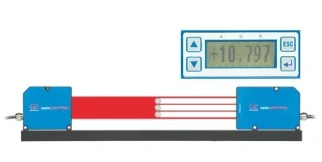
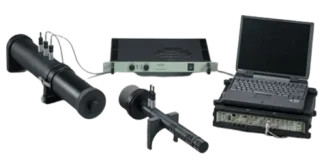
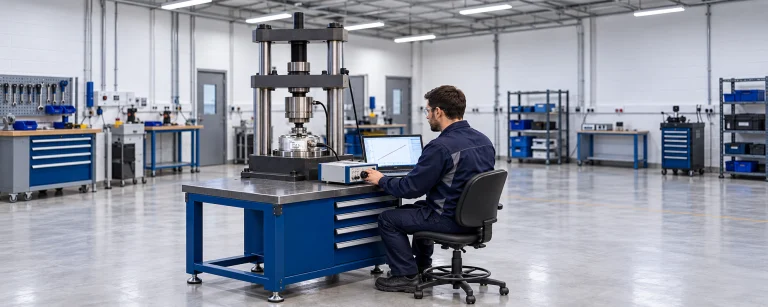
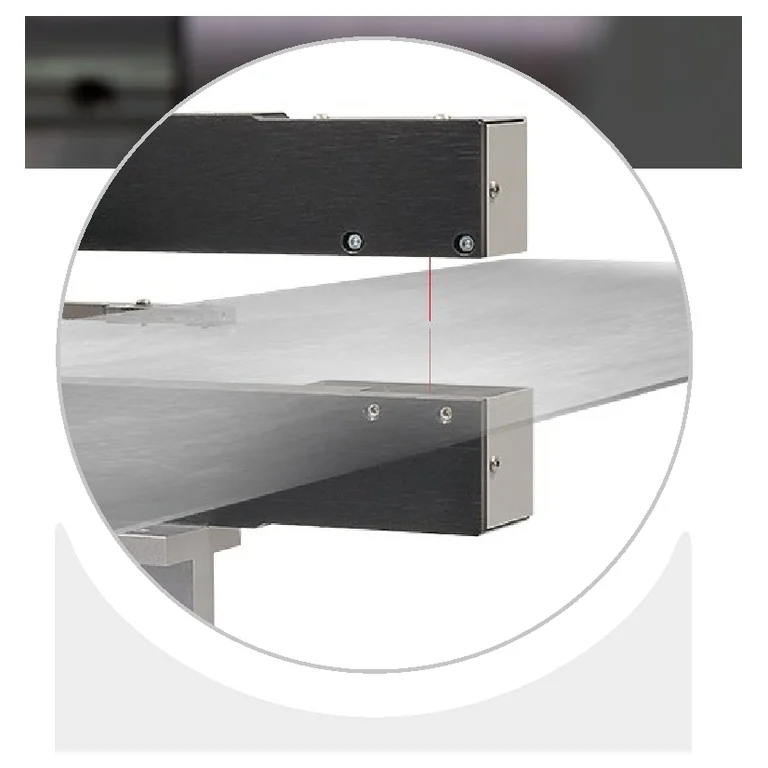
Inline thickness measurement system with two laser triangulation sensors, automatic calibration and a traversing unit. System performance is specified per model.
- System accuracy
- 1 µm
- Measuring range
- 6 mm
- Measuring width
- 400 mm
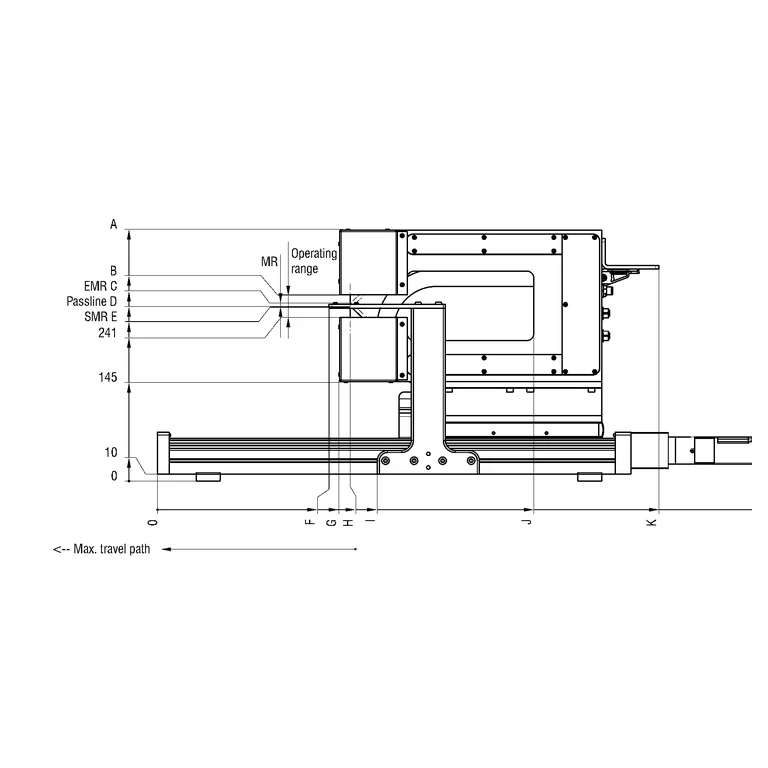
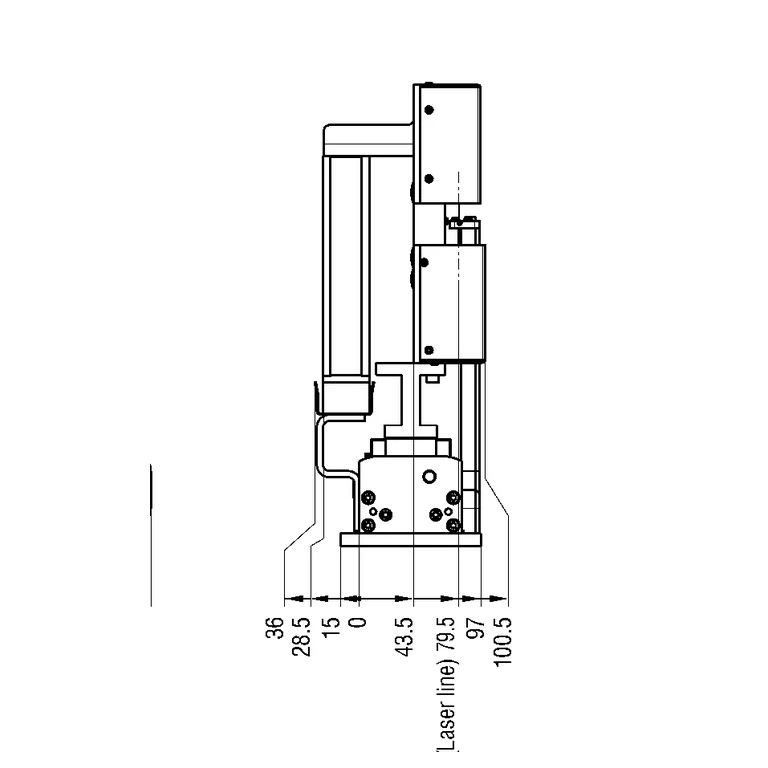
Technical specification
Every engineering figure, laid out to scan quickly
| Measuring width | 400 mm |
|---|---|
| Measuring range | 6 mm |
| Maximum travel | 580 mm |
| System accuracy | 1 µm |
| Resolution | 0.1 µm |
| Measuring rate | 10 kHz |
| Maximum material width | 400 mm |
| System calibration type | Automatic |
| Humidity | 5–95 %RH |
| Storage temperature | -20–65 °C |
| Technical specification details | 6 mm thickness measuring range; 400 mm named measuring width. |
| Operating temperature | 5–45 °C |
| Operating range | 33 mm |
| Sampling rate reference | Official maximum measurement or output rate: 10,000 Hz. |
| Repeatability reference | Repeatability not stated in the reviewed official source. |
Values by configuration
These values differ with the controller or interface the sensor is used with. Each row applies to one configuration only; check the configuration in the system builder or with us.
| Interfaces | Ethernet |
|---|---|
| Interfaces | EtherCAT |
| Interfaces | PROFINET |
| Outputs and interfaces | Analog 0-10V |
| Outputs and interfaces | Digital I/O |
| Protection class (DIN EN 60529) | IP40 |
| Protection class (DIN EN 60529) | IP54 |
The industries we serve
-
-
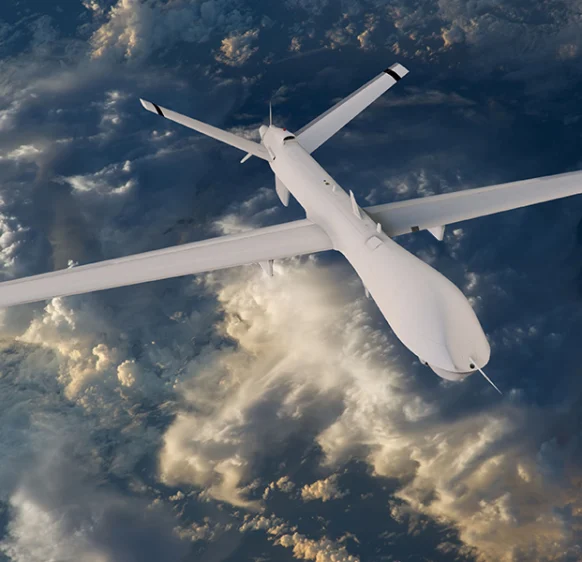
Aerospace
- Aircraft door-lock position detection
- Airlines & Aerospace Our balancing machines and moment weighing scales for aerospace drives ensure maximum precision, ease of use, and modular flexibility delivering reliability and performance without compromise contributing to your economic success.
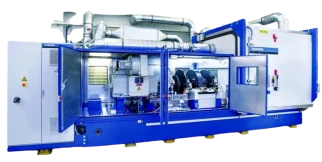
- Automatic balancing machines Automatic balancing machines from Schenck are advanced solutions for precise balancing of rotating components in automated production processes. We offer systems and stations for balancing crankshafts, wheels and tires, turbochargers, electric armatures, drives, axle drive units, torque converters, drive shafts, disc-shaped rotors, as well as fans. Our systems increase productivity, ensure consistent quality, and are tailored to the needs of the automotive, energy, and industrial sectors.
-
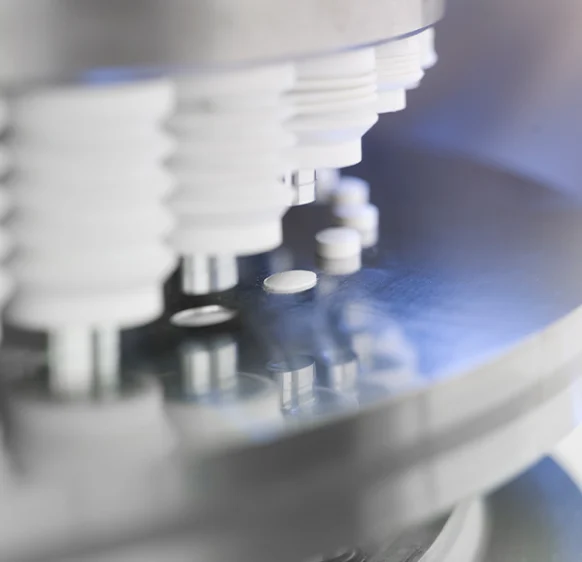
Medical industry
-
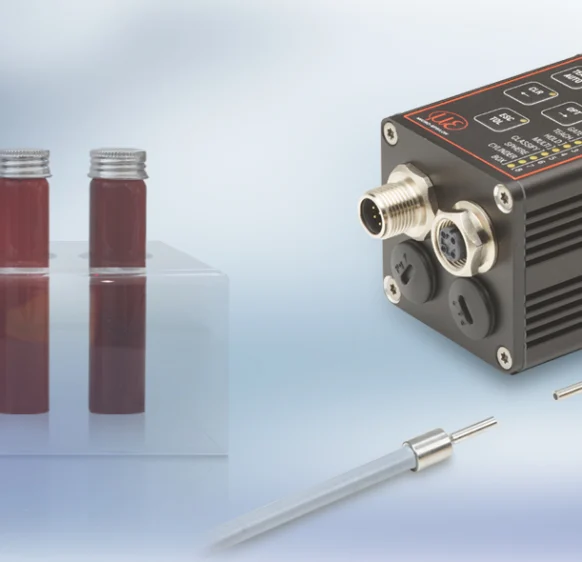
Environment
-
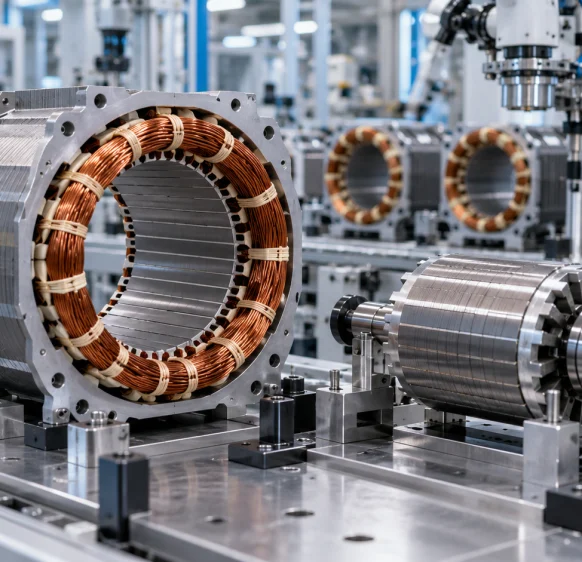
Electric motor manufacturing
-
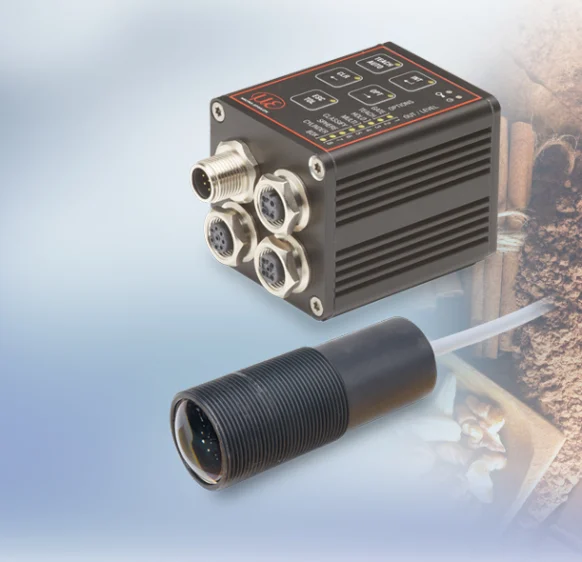
Food industry
-

Automotive industry
- Airlines & Aerospace Our balancing machines and moment weighing scales for aerospace drives ensure maximum precision, ease of use, and modular flexibility delivering reliability and performance without compromise contributing to your economic success.
- Automatic balancing machines Automatic balancing machines from Schenck are advanced solutions for precise balancing of rotating components in automated production processes. We offer systems and stations for balancing crankshafts, wheels and tires, turbochargers, electric armatures, drives, axle drive units, torque converters, drive shafts, disc-shaped rotors, as well as fans. Our systems increase productivity, ensure consistent quality, and are tailored to the needs of the automotive, energy, and industrial sectors.
- Axle Drives With our balancing machines for front and rear axle transmissions, the measured unbalance is corrected by drilling into the drive flanges of the transmissions (welding optional). We support you with our interdisciplinary expertise in the production of front and rear axle transmissions from the initial idea to the design stage through to series production.
-
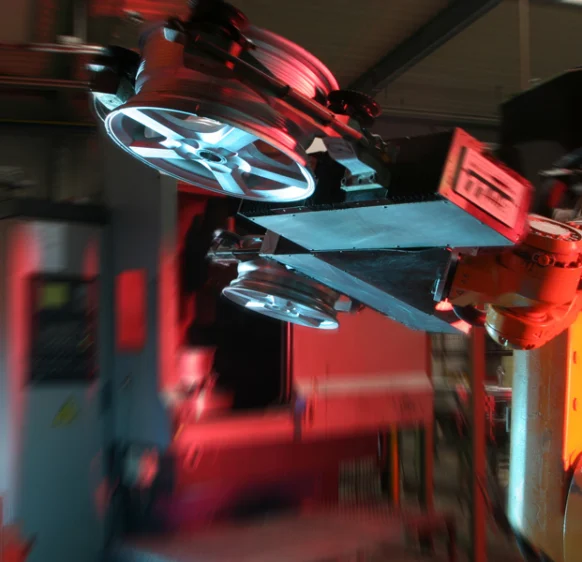
Industrial automation
-
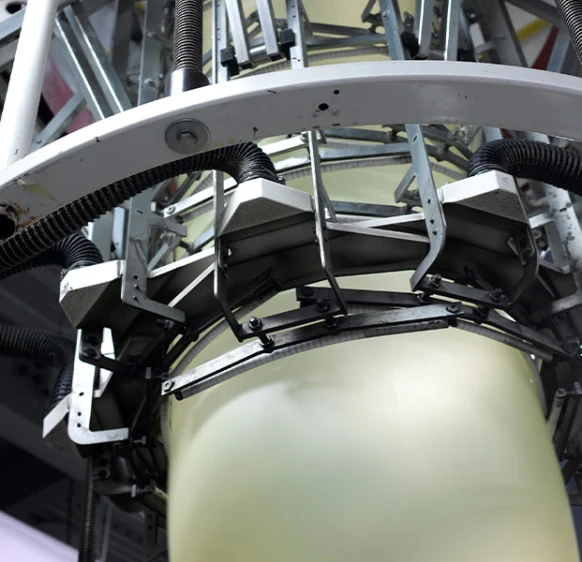
Plastics
-
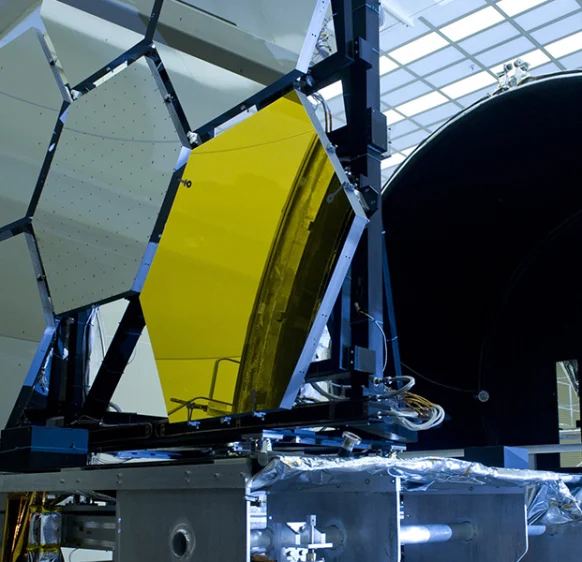
Optics
-
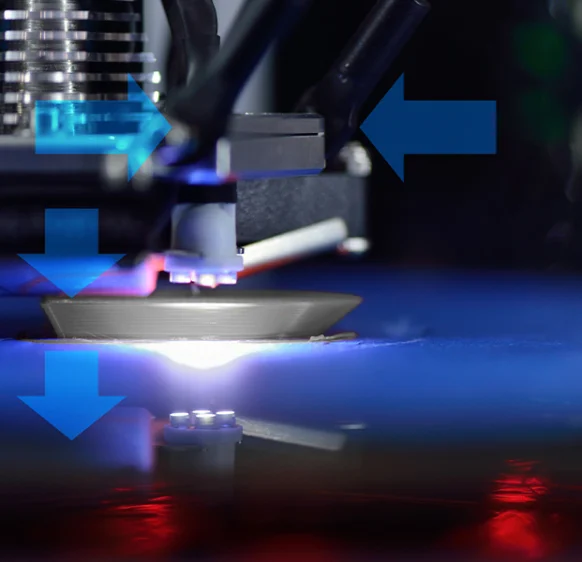
3D printing
-
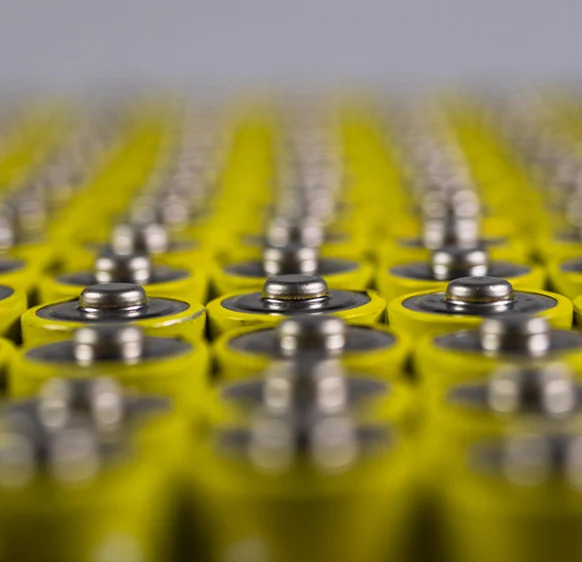
Battery manufacturing
Get a quote or advice
Tell us what you need and an engineer will come back to you.
Request a quote for this product