















LVDT vs non-contact sensor: when is contact the better choice?
Start with the part and its process, not the assumption that non-contact must be better.
Short answer: A contact gauge based on an LVDT is a strong candidate when the part is rigid, securely fixtured and slow enough to maintain contact — especially where colour, gloss or transparency complicate optical measurement. For soft, lightweight, delicate or fast-moving parts, assess a non-contact method and select it for the target material, surface and operating conditions.
By Michael Gold, Elina Technologies
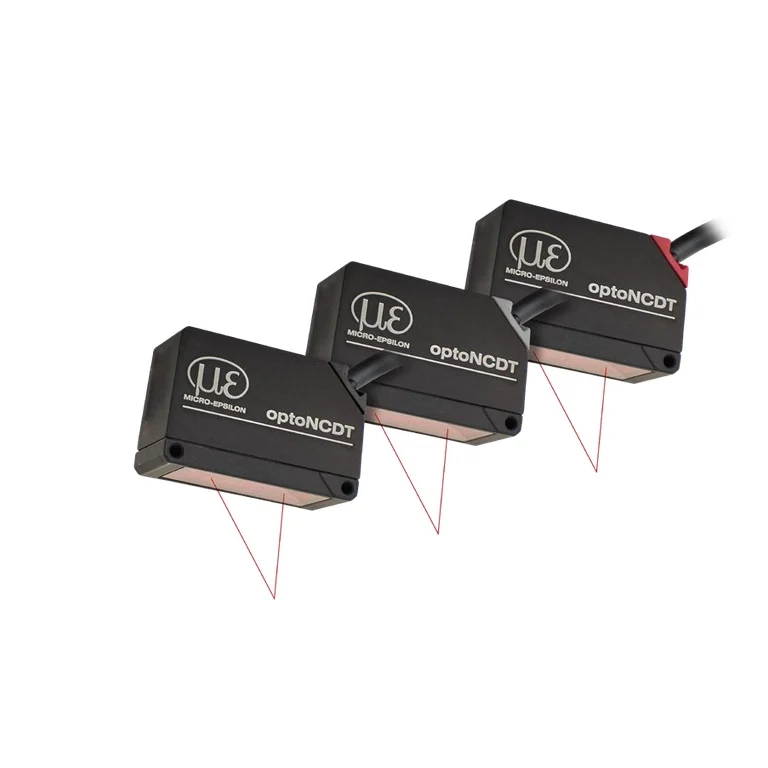
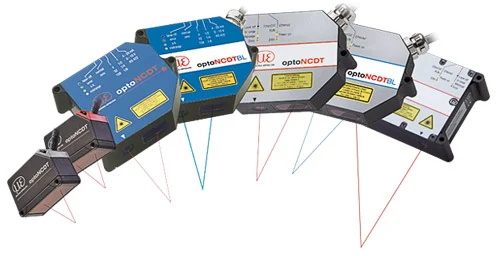
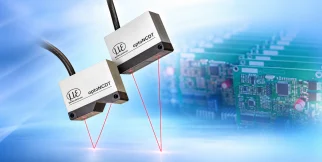
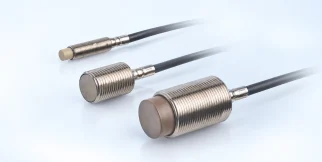
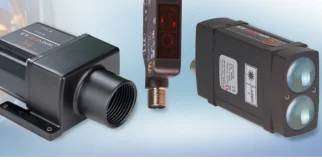
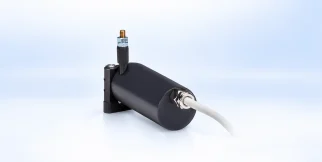
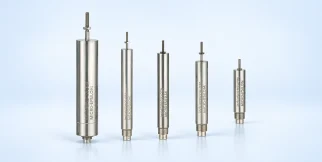
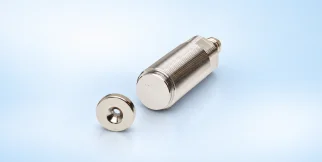
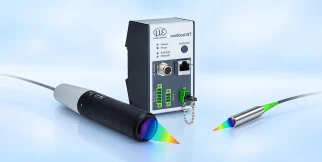
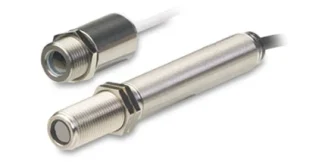
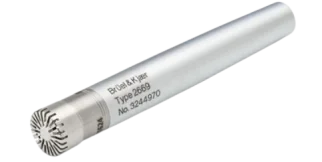
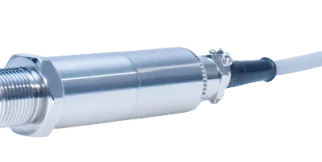
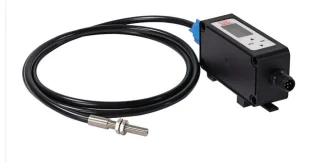
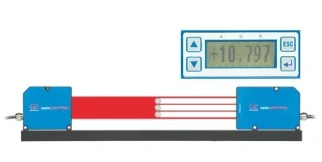
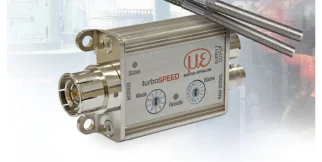
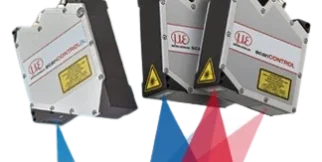
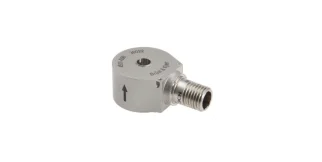
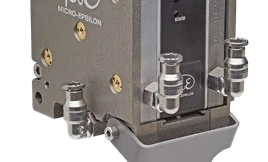
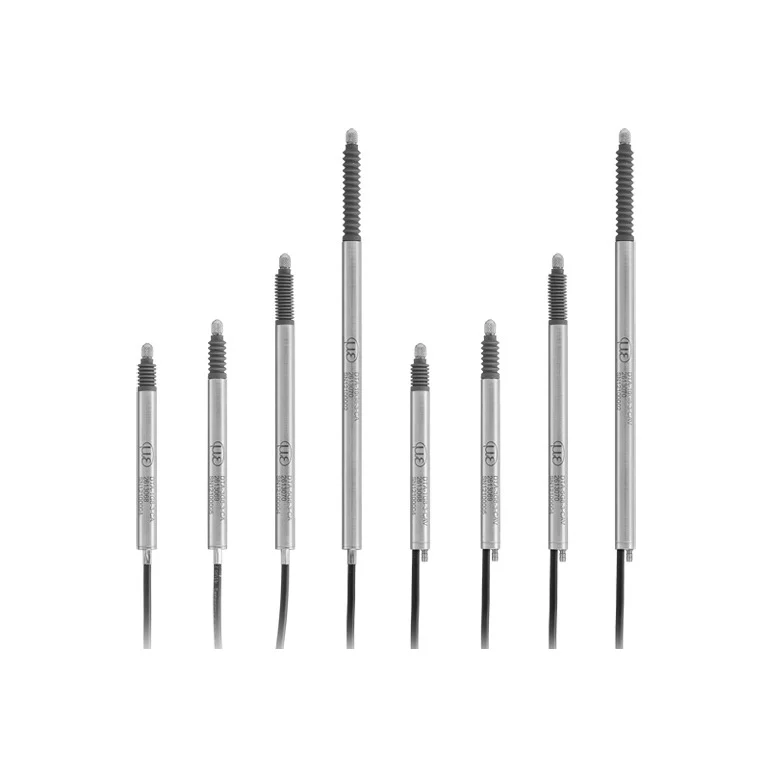
Products pictured: induSENSOR DTA gauge (contact) and optoNCDT 1220 (laser triangulation). These are original product images from ElinaTech’s media library, not AI illustrations.
It is tempting to treat a laser sensor as an automatic upgrade from an LVDT gauge. In practice, first ask whether contact changes the part or the measurement. Then assess the required metrology performance, speed, mounting and target surface.
What is the difference between an LVDT and a contact gauge?
An LVDT (Linear Variable Differential Transformer) is an inductive displacement transducer: the movement of a core relative to coils changes an electrical signal. The sensing principle does not require electrical contact or friction between the core and coils, but not every LVDT is a spring-loaded probe that touches the part.
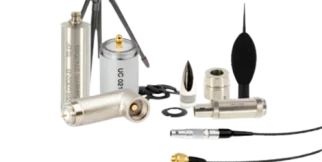
In a measuring gauge such as Micro-Epsilon’s induSENSOR DTA gauge (opens in a new tab), a guided plunger and measuring tip make mechanical contact with the surface. A return spring holds the tip against the part; pneumatic versions also exist. A free-core LVDT, by contrast, depends on the application’s external mechanical guidance. This distinction matters for contact force, wear and dynamics.
When is a contact LVDT gauge the right choice?
On a rigid, stable workpiece, contact can simplify measurement. An LVDT gauge does not depend on optical reflection, so surface colour, gloss and transparency do not directly affect its sensing principle. It is worth testing on polished metal, dark components or rigid glass — provided the tip neither damages the surface nor shifts the part.
The probe tip, force over the full stroke and fixture must still be suitable. Burrs, contamination under the tip or a change in the contact geometry can introduce mechanical measurement errors even if the transducer has excellent repeatability.
When does contact become a limitation?
- Soft or thin parts: the tip may indent the surface, so the reading includes deformation.
- Lightweight or poorly fixtured parts: probe force may move or tilt the target.
- Delicate finishes: the tip may leave a mark on coatings, polished or optical surfaces.
- Fast motion or vibration: the plunger may fail to track or lose contact; check stroke, acceleration and system bandwidth.
- Small features: tip diameter and shape may prevent reliable contact with a narrow groove, step or edge.
Manufacturer example: contact force is not one fixed number
In Micro-Epsilon’s specifications for the spring-loaded DTA-xG8 models shown, typical spring forces range from 0.7–1.3 N at the start of the measuring range to 2.0–3.5 N at the end. These are ranges across several models, not a constant force for a single gauge. The manufacturer also notes that removing the bellows changes the force; pneumatic variants depend on air pressure. Select the value for the exact model and verify it under the intended mounting conditions.
Which non-contact technology should you compare?
| Method | A good reason to evaluate it | Key limitation to check |
|---|---|---|
| Contact LVDT gauge | Rigid, slow parts with shiny or variable surfaces | Contact force, tip, wear and dynamic tracking |
| Laser triangulation | No-touch distance measurement on many opaque materials | Reflection, transparency, gloss, viewing angle and line of sight |
| Eddy current | Electrically conductive targets, usually metals, even near non-conductive oil or dirt | Material properties, target thickness, geometry and calibration |
| Chromatic confocal | Delicate, shiny or transparent parts when the chosen configuration supports them | Range, optics, surface slope and optical contamination |
| Capacitive | High-precision short-range measurement of suitable targets, often conductive | Target geometry/material, humidity and mounting |
This is not a universal accuracy ranking. Repeatability, linearity, resolution, measuring range and bandwidth are different specifications, each valid for a defined sensor configuration. Explore ElinaTech’s LVDT sensors, laser triangulation, eddy-current sensors and capacitive sensors.
How do you decide in practice?
First decide whether contact is permitted and how much force the part can take without deflection or damage. Next consider target material, surface texture, gloss and contamination; motion speed and required bandwidth; then measuring span, tolerance and mounting constraints.
A useful first screen: if a dial indicator applying similar force would give a trustworthy reading without damaging the part, try an LVDT gauge. If it would indent, slip or chatter, start with non-contact options. This is a screening heuristic, not proof of measuring capability.
For a feasibility check, provide representative parts including the most difficult surface, the drawing and tolerance, motion speed, environment and cycle-time target. For oily or contaminated installations, see measuring through oil, dirt and pressure using eddy current.
FAQ
Does every LVDT touch the part?
No. LVDT names the inductive transducer principle. An LVDT contact gauge has a mechanical tip pressing against the part; free-core versions use a different mechanical arrangement. Check the specific model.
Can an LVDT measure a transparent or shiny part?
Yes, a contact gauge does not rely on optical reflections. However, the target must withstand the probe force without damage or movement, and the tip must suit the surface.
Is a laser sensor more accurate than an LVDT?
Not inherently. Compare linearity, repeatability and resolution over the actual span and conditions. A suitably chosen contact probe may be more stable on a difficult optical surface; on a soft part, contact itself may create the error.
Is an LVDT gauge wear-free?
The inductive conversion does not rely on rubbing electrical contacts between core and coils, but the mechanical probe tip and plunger guide can wear. Evaluate the specific model, duty cycle and environment.
Can an LVDT gauge measure a moving part?
Yes, if it can track the motion without losing contact. Check speed, acceleration, stroke and usable bandwidth; do not confuse LVDT excitation frequency with motion bandwidth.
References and further reading
- Micro-Epsilon — induSENSOR DTA gauge and mechanical variants (opens in a new tab)
- Micro-Epsilon — DTA-xG8 models and spring forces (PDF) (opens in a new tab)
- Micro-Epsilon — TechNote T001: Precise non-contact displacement sensors (PDF) (opens in a new tab)
Not sure whether contact is acceptable? Contact ElinaTech’s application engineers with the part, tolerance, surface condition and motion requirements for an application review.